



A revised scheme for a four-storey mixed-use development on Douglas’s Marina Road has been put forward.
The new plans add an extra flat and refreshed designs after the previously approved project was judged “currently and foreseeably not commercially viable”.
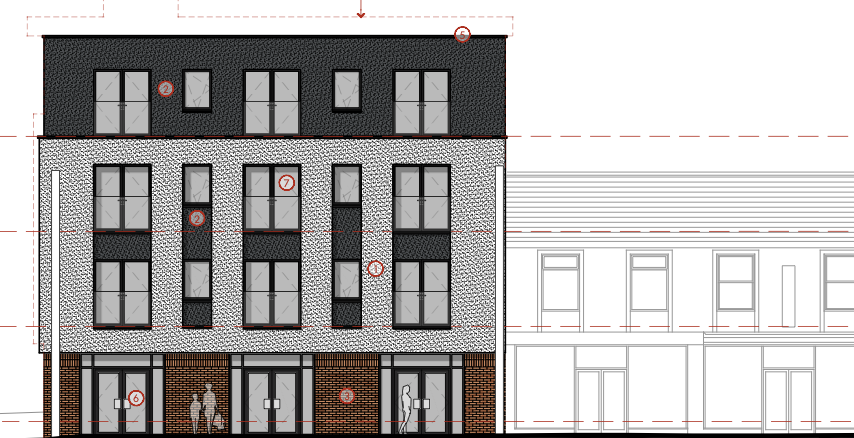
The application for 1, 1A and 2 Marina Road seeks to replace the demolished buildings with ground-floor commercial space and six two-bedroom flats above.
The proposal builds on planning consent 21/01119/B, which established the principle of redeveloping the prominent corner plot.
The new design introduces an additional flat, optimises layouts, enhances the commercial area and updates the external appearance to feature smooth red brick.
The document says the development will deliver “modern commercial accommodation at street level and high-quality residential apartments above, contributing positively to the continued regeneration of Douglas city centre”.
No on-site parking is proposed, with the applicant citing the central location and the “five-minute city” concept. Cycle storage for 12 bikes is included off the main entrance.